
Address
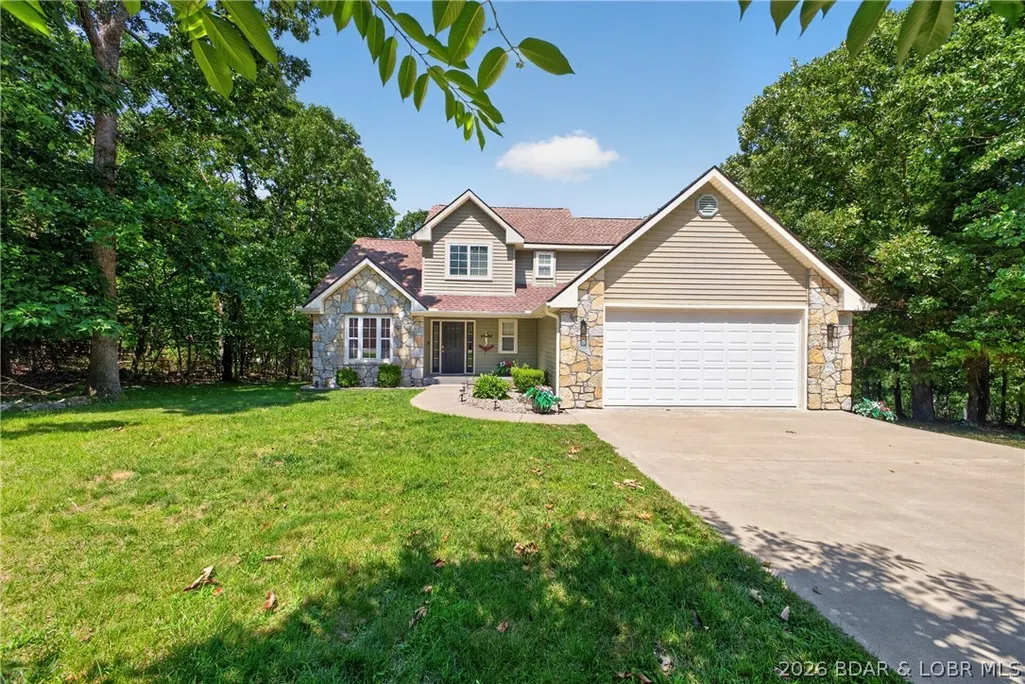
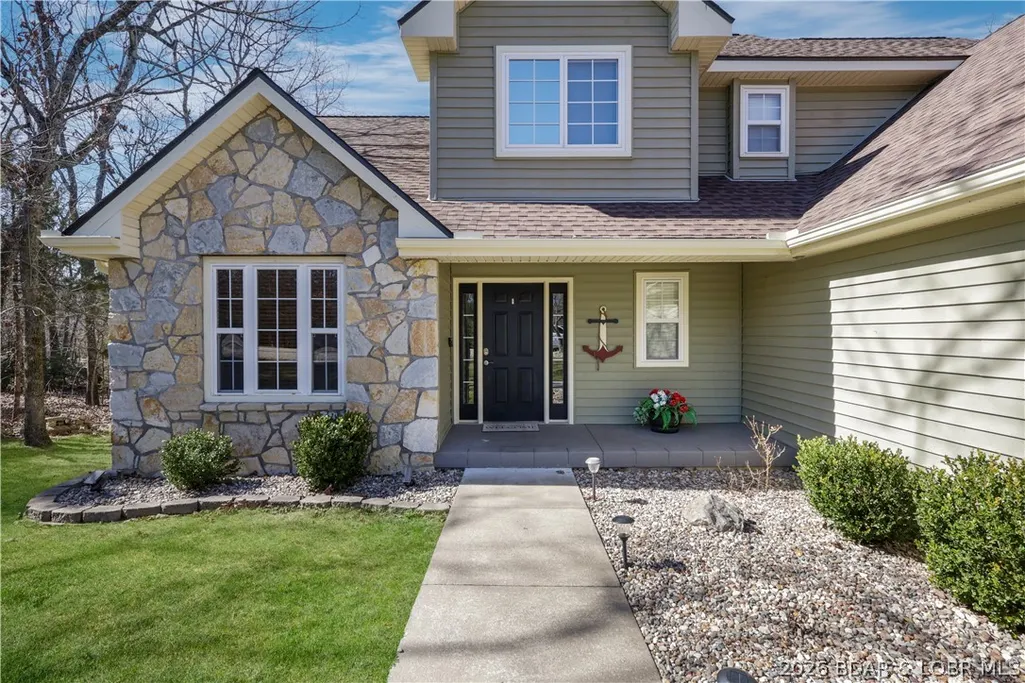
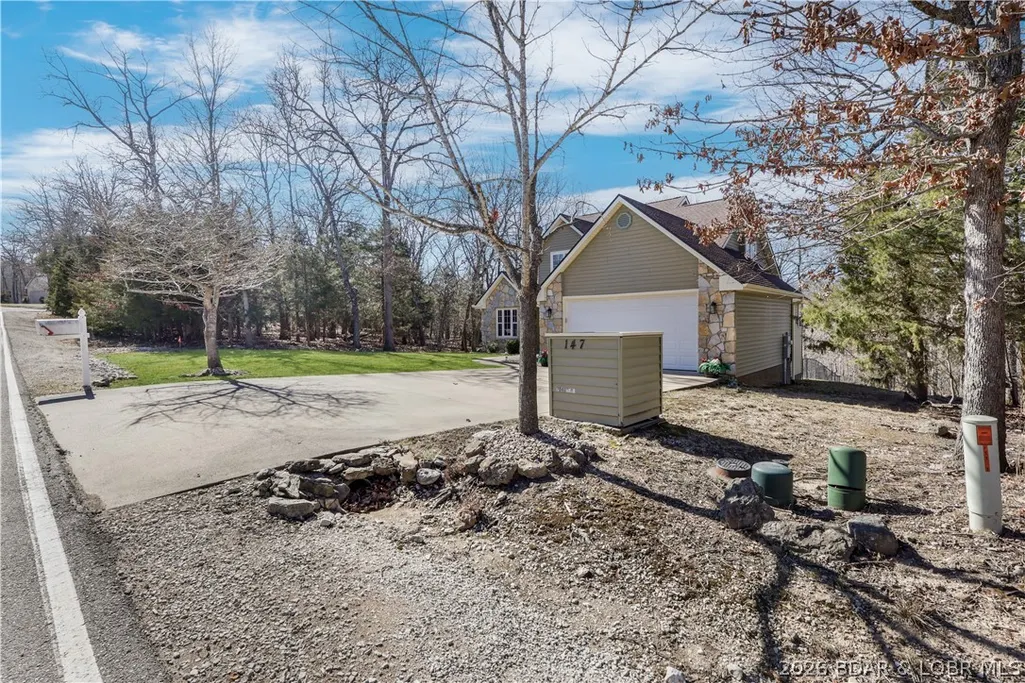
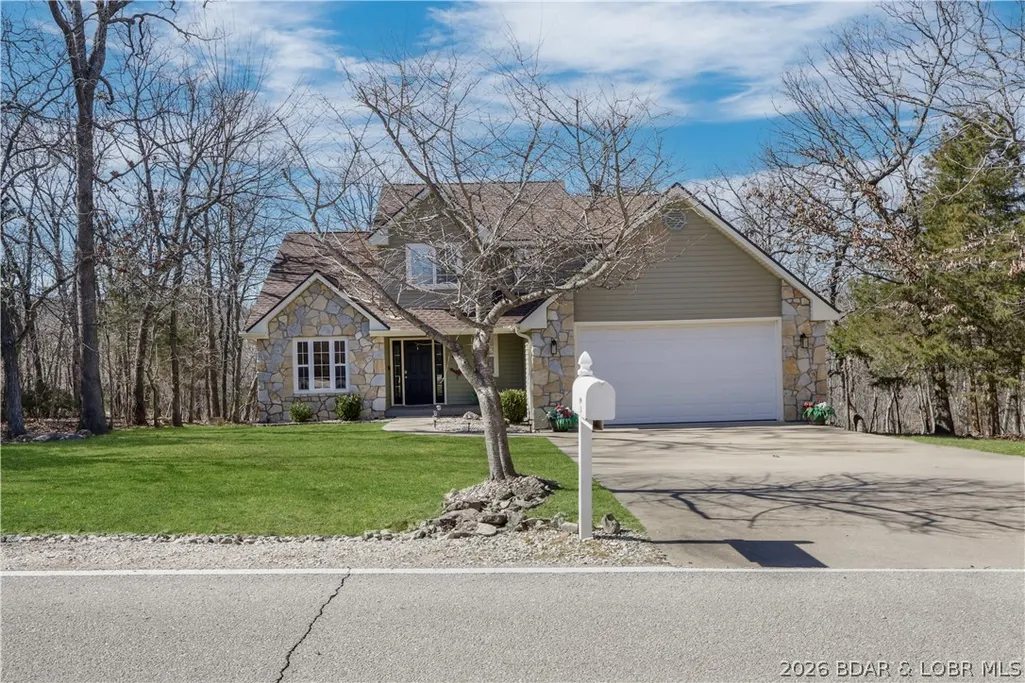
147 Blackfoot Road, Lake Ozark, MO
Price
$ 399,900
Property Attributes
- MLS#3588544
- TypeSingle Family
- Listing Status Active
- CountyCamden
- CityLake Ozark
- AreaB
- NeighborhoodKays Point #4
- Zip65049
- Style
- Year Built2005
- Taxes$ 1549
- Price$ 399,900
- Bedrooms3
- Full Bathrooms2
- Half Bathrooms1
- Sqr Footage1901
- Lot Size0.24 Acres
Data Source:
Lake of the Ozarks MLS (LOBR)
Property Description
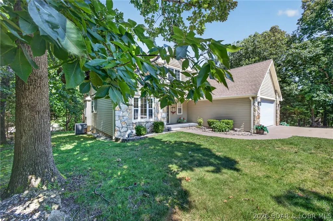
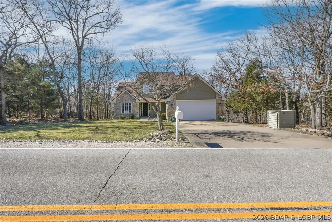
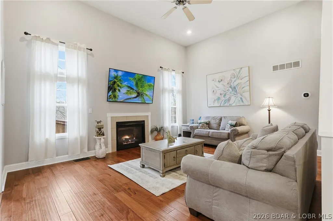
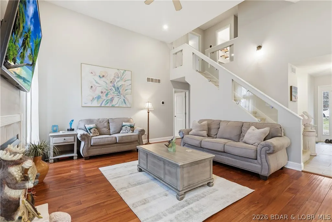
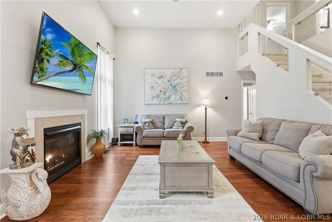
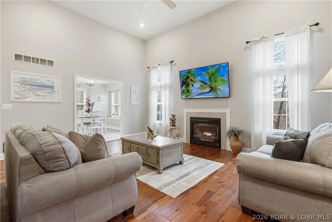
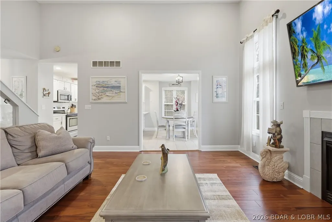
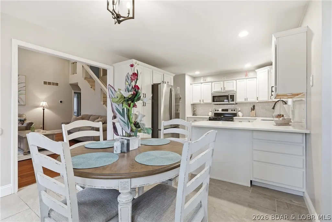
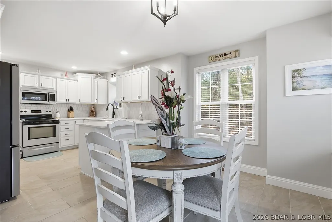
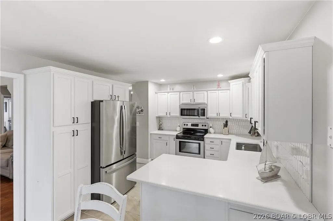
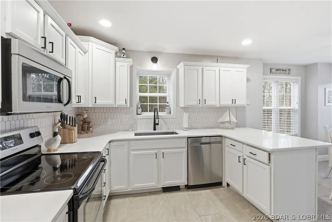
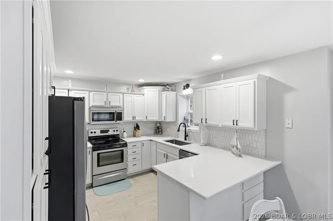
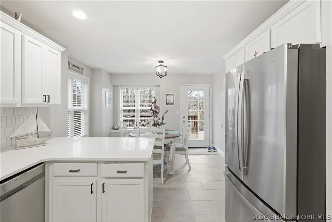
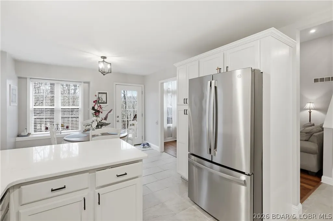
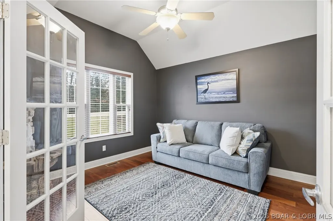
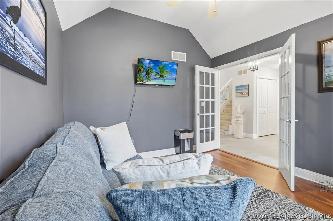
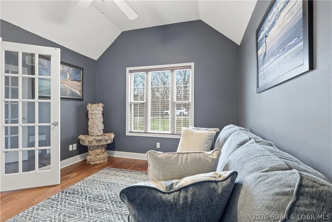
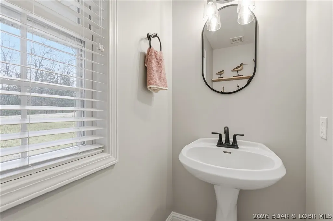
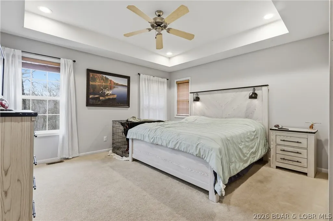
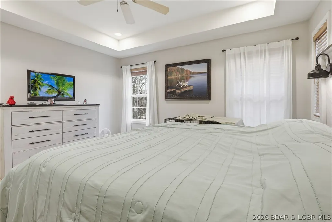
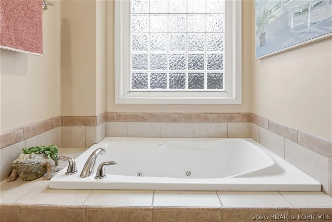
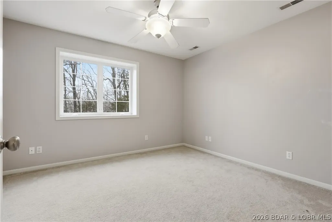
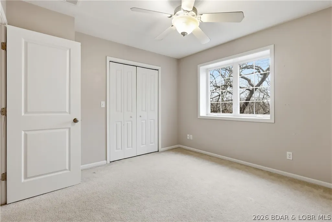
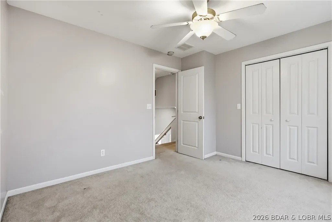
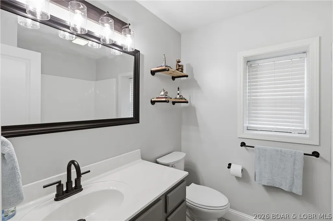
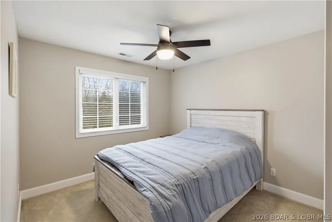
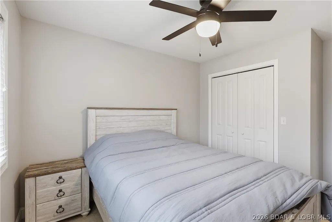
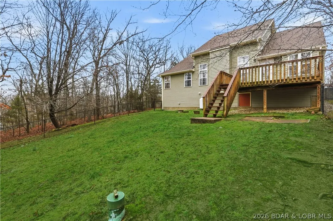
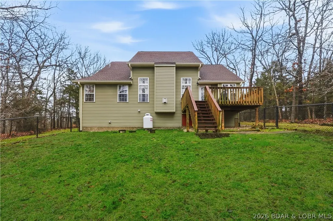
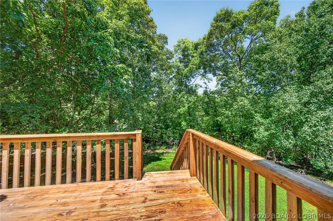
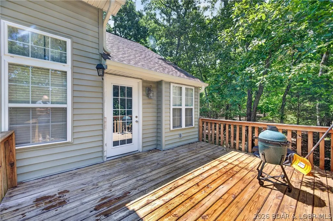
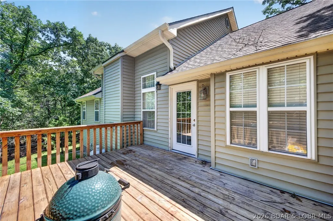
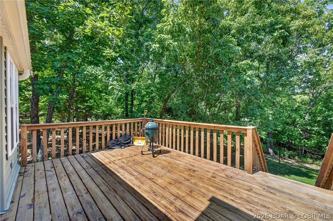
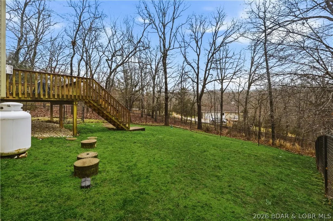
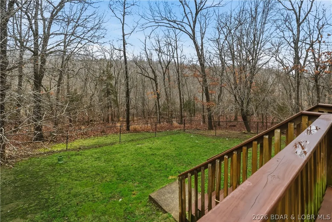
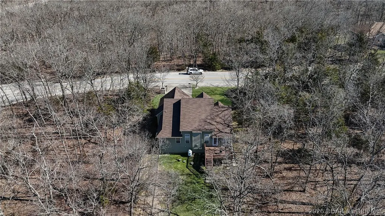
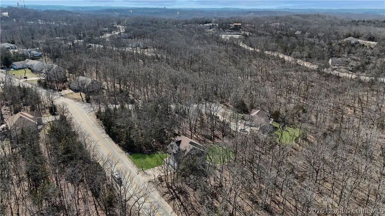
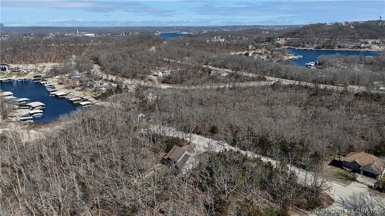
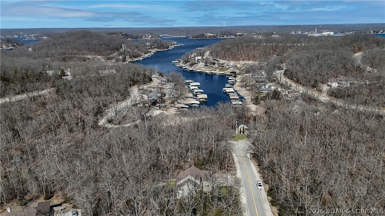
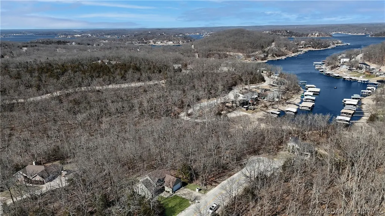
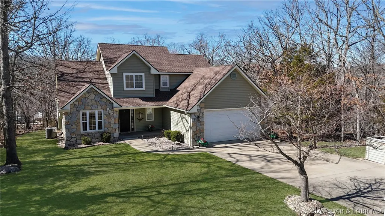
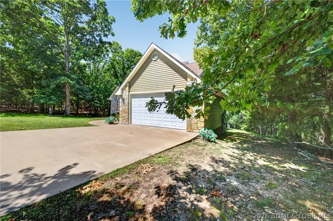
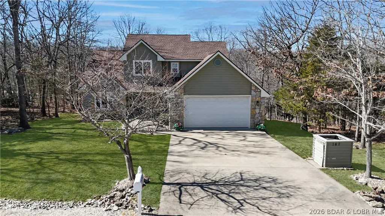
Luxury living in the exclusive Four Seasons community awaits you in this impeccably updated 3-bedroom, 2.5-bath residence. From the moment you step inside, a sense of sophistication, warmth, and refined comfort greets you. Featuring towering ceilings, elegant hardwood floors, and a main-level bonus room that could be used as an office, extra bedroom, or den. This stunning home will certainly check all your boxes. The newly updated kitchen features gorgeous quartz countertops, showcased by a custom tile backsplash, newer appliances, updated cabinets, and a plethora of natural light. The heart of the home unfolds on the main floor, offering a seamless flow between living and dining areas, with every essential space connected for the ease of one-level living. Unparalleled privacy awaits in your fenced backyard, which backs up to Four Seasons' "Green Space" (where no one will be able to build in the future). Four Seasons amenities offer bike/hiking trails, 3 community pools, tennis courts, skate park, fitness, camping, and a boat launch for easy Lake access. Reach out today for your personal tour of this amazing home.
| Price History | |
|---|---|
| 7/28/2026 | Listed $399,900 |
General Features
| Sewer | Aerobic Septic |
|---|---|
| HOA Fee | 850 |
| Association Fee Includes | Other |
| Tax Year | 2025 |
| Ownership | Fee Simple, |
| Community Features | Boat Facilities,Clubhouse,Fitness Center,Playground,Pool,Tennis Court(s) |
| Assoc Fee Paid Per | Annually |
| County | Camden |
| Property Type | Residential |
| HOA | true |
| Attached Garage | true |
| Subdivision Name | Kays Point #4 |
| Possible Use | Residential |
| Garage Y/N | true |
| Status | Active |
| Directions | Take HH to Cherokee. About 1 mile down, turn left onto Blackfoot-home is the last one on the left. |
| ModificationTimestamp | 2026-07-28T19:00:14.703-00:00 |
| City | Lake Ozark |
| High School District | School Of The Osage |
| Zoning Description | Residential |
| MLS Area | B |
| Lot Size Units | Acres |
| Property Attached Y/N | false |
| Tax Annual Amount | 1549 |
| Lease Considered Y/N | false |
| Virtual Tour | https://www.propertypanorama.com/instaview/loo/3588544 |
| Standard Status | Active |
| Middle/Junior School District | School Of The Osage |
| Elementary School District | School Of The Osage |
| PostalCity | Lake Ozark |
| Legal Description | Lot 1101 Kays Point Sub #4 Lot 1102 Kays Point Sub #4 |
| AttributionContact | (573) 302-2300 |
| Heating | Electric,Forced Air |
| Cooling | Central Air |
| Utilities | High Speed Internet Available |
| Possession | Closing |
| Property Subtype | Detached |
| Occupancy Type | Owner |
| Property Sub Type Additional | Detached,Single Family Residence |
| Construction Materials | Rock,Vinyl Siding |
| Pool Features | Community |
| Roof | Architectural,Shingle |
| Exclusions | Personal items. Furnishings are negotiable; the neighboring lot is available for additional. |
| Property Condition | Updated/Remodeled |
| Year Built Effective | 2024 |
| Year Built | 2005 |
| Year Built Details | 2005 |
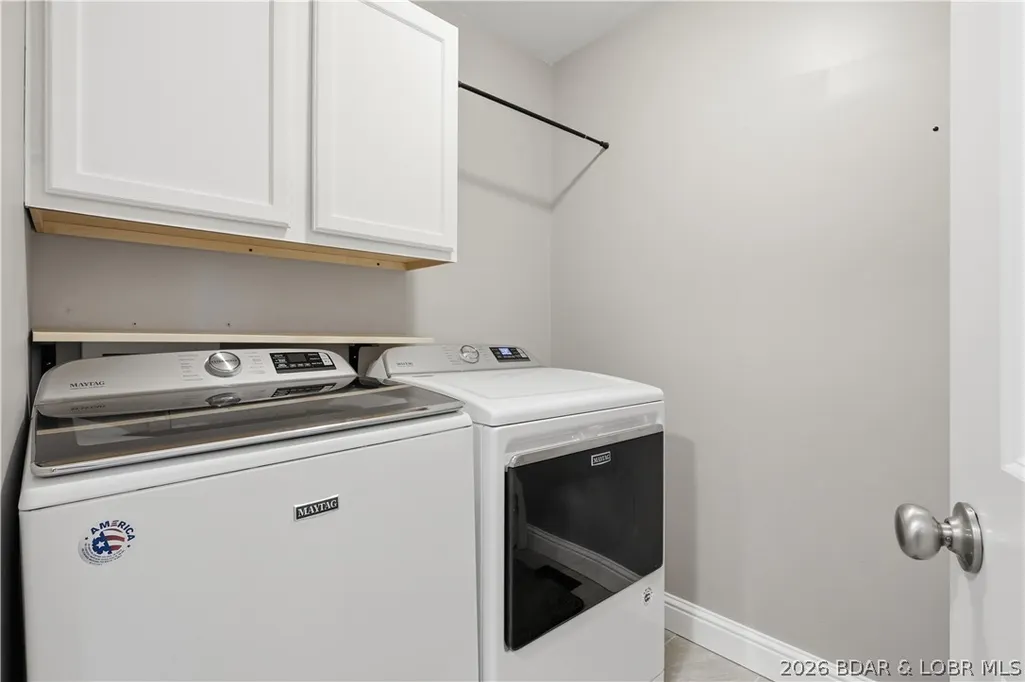
| Appliances | Dryer,Dishwasher,Disposal,Microwave,Range,Refrigerator,Water Softener Owned,Stove,Washer |
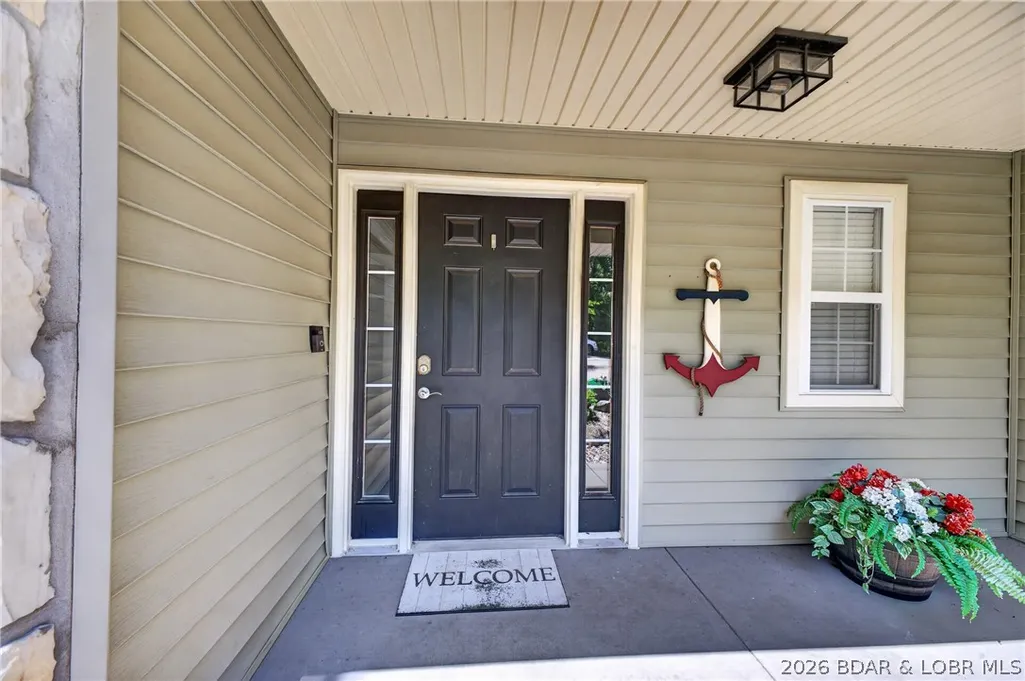
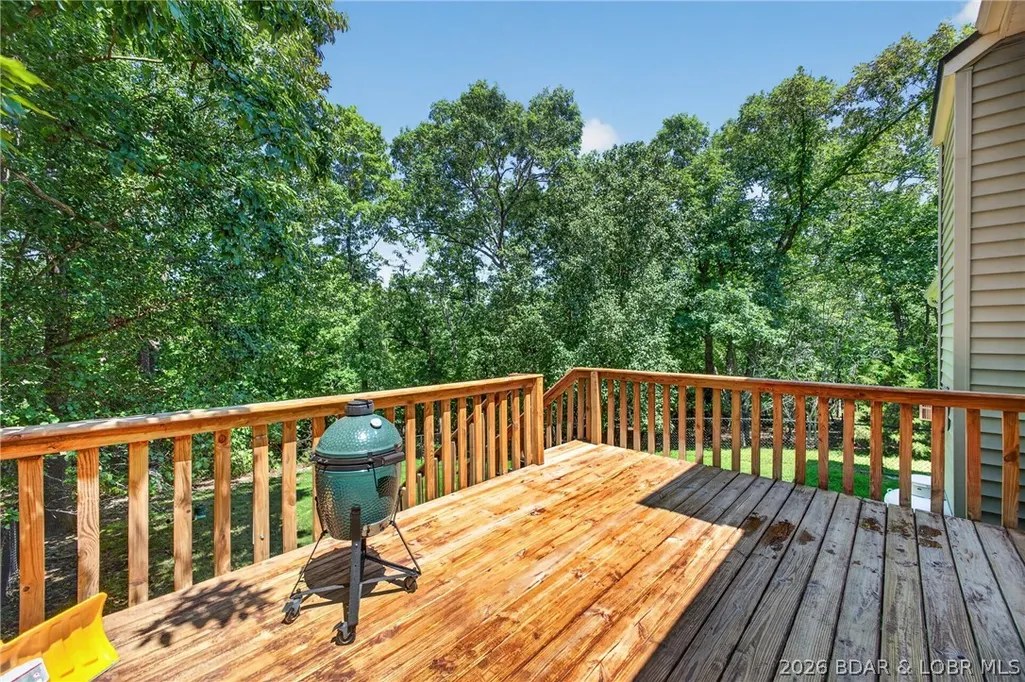
| Patio/Porch Features | Deck,Open,Porch |
| Architectural Style | One and One Half Story |
| Levels | One and One Half |
| Total Rooms | 10 |
| Full Baths | 2 |
| Garage Spaces | 2 |
Interior Features
| Air Conditioning Y/N | true |
|---|---|
| Heating Y/N | true |
| Fireplace Y/N | true |
| LivingAreaSource | Assessor |
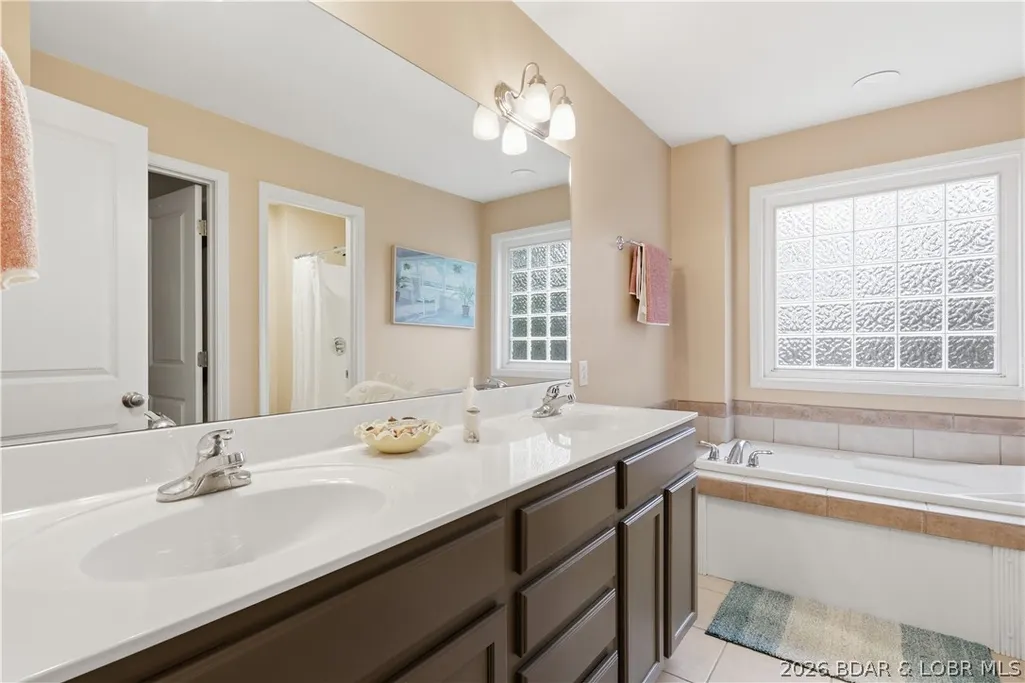
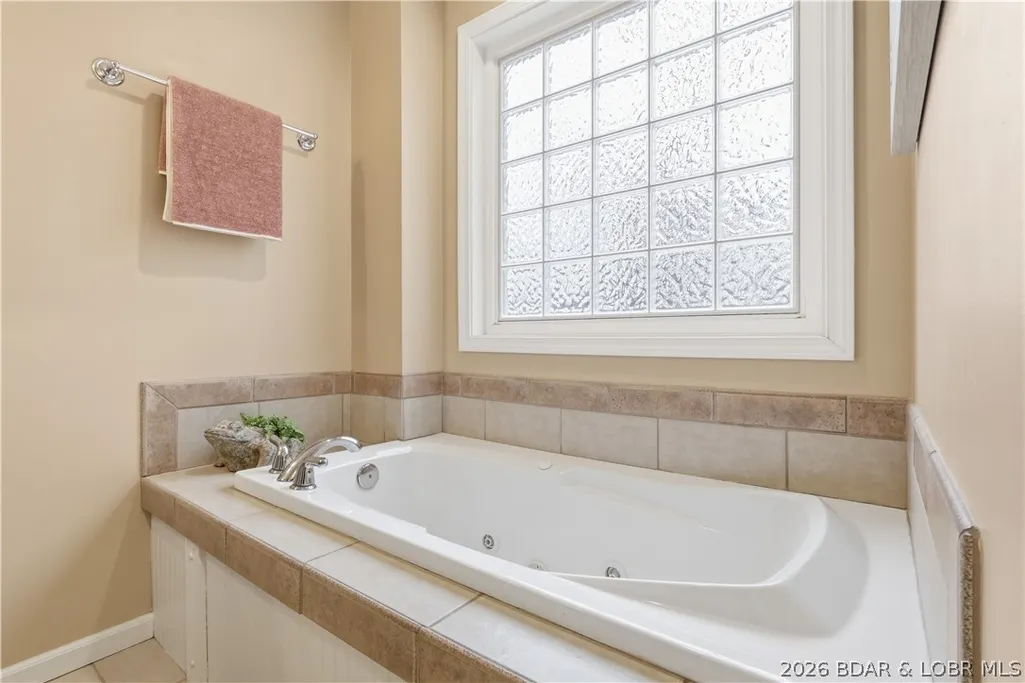
| Interior Amenities | Tray Ceiling(s),Ceiling Fan(s),Coffered Ceiling(s),Fireplace,Jetted Tub,Vaulted Ceiling(s),Walk-In Closet(s),Window Treatments |
| Basement | Crawl Space |
| Fireplace Features | One |
| Half Baths | 1 |
| Total Bedrooms | 3 |
| Total Baths | 3 |
| Total Fireplaces | 1 |
| Flooring | Luxury Vinyl Plank,Tile |
| Furnished Y/N | Furnished Or Unfurnished |
| Window Features | Window Treatments |
Exterior Features
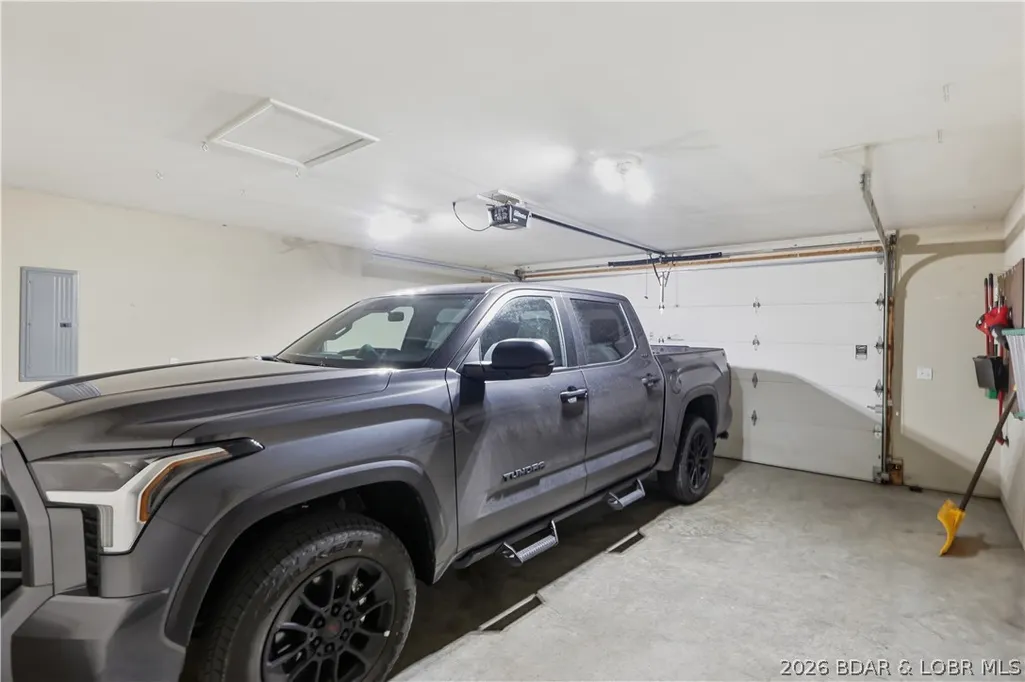
| Parking Features | Attached,Garage,Garage Door Opener,Other |
|---|---|
| Lot Features | Cul-De-Sac,Level,Outside City Limits |
| Water Source | Public |
| Lot Size Area | 0.24 |
| Lot Dimensions | 70 x 155 |
| Lot Size Acres | 0.24 |
| Road Surface Type | Asphalt,Paved |
| Waterfront Y/N | false |
| Building Area Total | 1901 |
| Exterior Amenities | Concrete Driveway,Deck,Fence,Porch |
| Inclusions | Refrigerator, stove/oven, microwave, dishwasher, washer/dryer |
| Foundation Details | Crawlspace |
Amenities
- Foreclosure
- Views
- Short Sale
- New Construction
- Adult 55+
- Lease To Own
- No HOA Fees
- Furnished
- Primary On Main
- Air Conditioning
- Seller Finance
- Green
- Fixer Upper
- Horse
- Golf
- Fireplace
- Deck
- Garage
- Basement
- Pool
Property vs Single Family Average in 65049
Price
Taxes
Year Built
 These Properties are provided courtesy of Broker Reciprocity/IDX Lake Of The Ozarks Board of REALTORS® and Bagnell Dam Association of REALTORS® MLS, Inc. Multiple Listing Service. This information is copyrighted by The Lake Of The Ozarks Board of REALTORS® and The Bagnell Dam Association of REALTORS® MLS, Inc. Multiple Listing Service. Information is being provided for consumers' personal, non-commercial use and may not be used for any purpose other than to identify prospective properties
 The territorial jurisdiction of the Jefferson City Area Board of REALTORS®, Inc. includes Cole, Callaway, Moniteau, and Osage Counties. This representation is based in whole or part on data supplied by the Multiple Listing Service of the Jefferson City Area Board of REALTORS®, Inc. Neither the Board nor its MLS guarantees or is any way responsible for its accuracy. Data maintained by the Board or its MLS may not reflect all real estate activity in the market.

 Heart Of Missouri Board Of REALTORS® All information deemed reliable but not guaranteed. All properties are subject to prior sale, change or withdrawal. Neither listing broker(s) or information provider(s) shall be responsible for any typographical errors, misinformation, misprints and shall be held totally harmless. Listing(s) information is provided for consumer's personal, non-commercial use and may not be used for any purpose other than to identify prospective properties consumers may be
 All information deemed reliable but not guaranteed. All properties are subject to prior sale, change or withdrawal. Neither listing broker(s) or information provider(s) shall be responsible for any typographical errors, misinformation, misprints and shall be held totally harmless. Listing(s) information is provided for consumer's personal, non-commercial use and may not be used for any purpose other than to identify prospective properties consumers may be interested in purchasing. The data relating
